Property photo 1
Property photo 2
Property photo 3
Property photo 4
Property photo 5
3 Beds
3 Baths
3,007 sqft

$1,100,000

6830 Louisburg Square Lane, Charlotte NC, 28210

Price per sqft$365.81
Built in2006
Property size3,007 sqft
Property typeTownhomes
Courtesy of Dickens Mitchener & Associates Inc, Margo Wells Listing Contact: [email protected]

Overview

Active

Listed Oct 30, 2026

Updated 1h ago

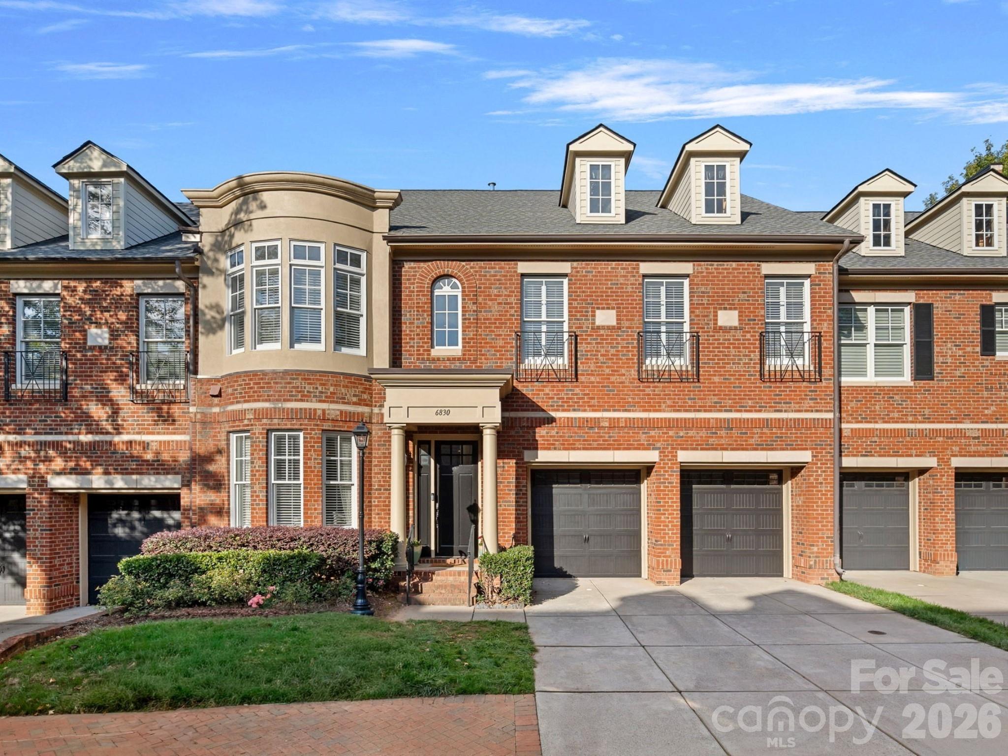
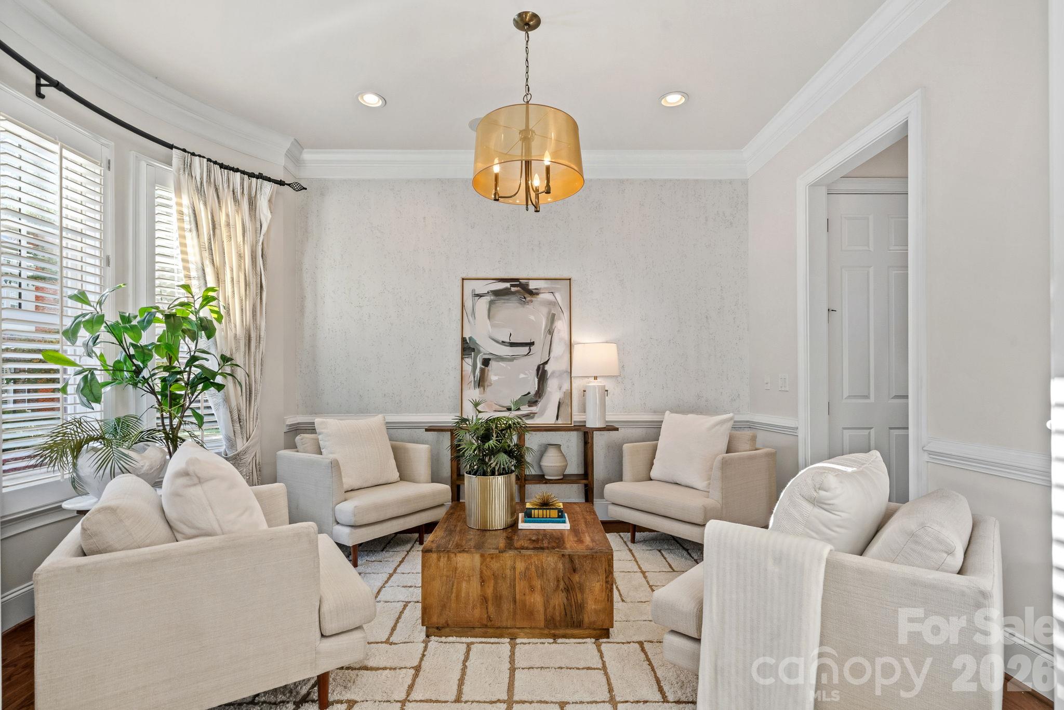
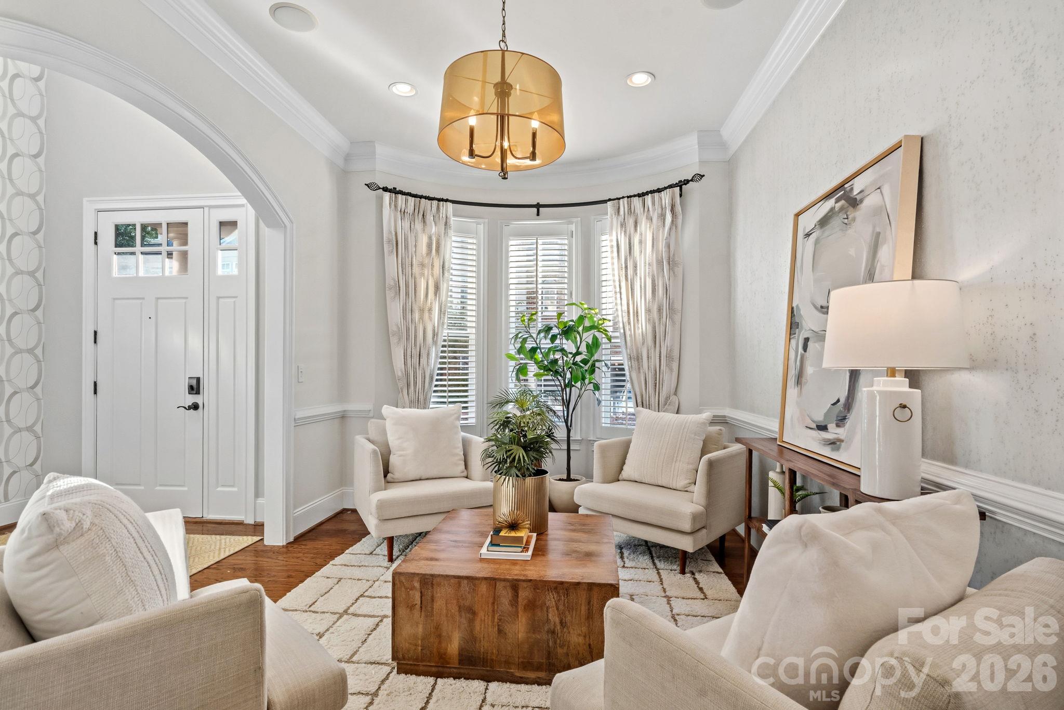
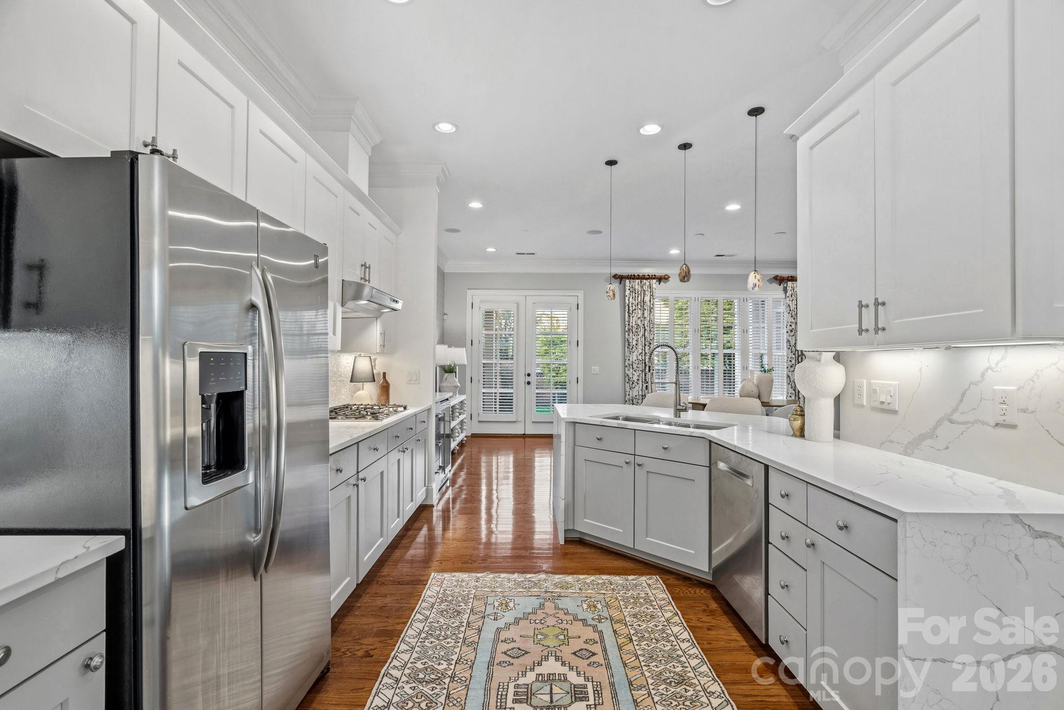
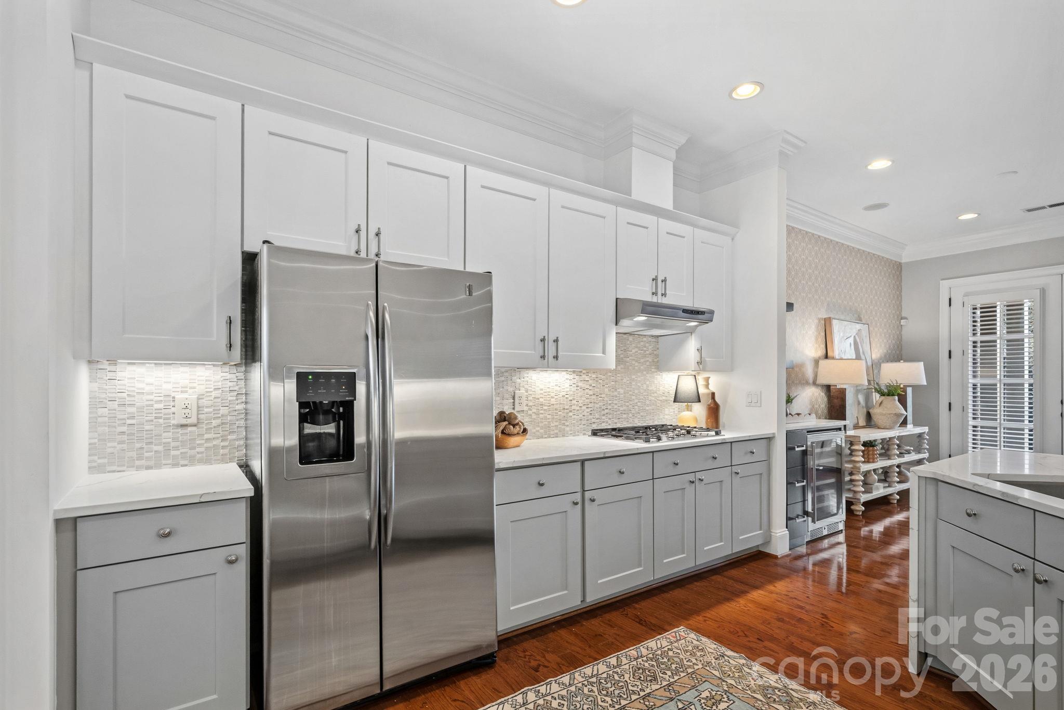
Welcome to luxury living in Louisburg Square, a gated community in the heart of SouthPark. This beautifully appointed townhome combines timeless elegance, thoughtful updates, and an exceptional walkable location. The stunning kitchen features crisp white cabinetry, quartz countertops, and a custom coffee station and wine bar. A dining room or study with charming bay windows offers versatility, while the separate breakfast room provides a welcoming space for casual dining. The inviting family room showcases updated cabinetry, custom shelving, designer lighting, and a fireplace, creating a warm and sophisticated gathering space. Upstairs, the spacious primary suite features dual closets and a showstopping, completely renovated bath with marble floors, a zero-entry shower, and dual vanities. Two additional bedrooms offer flexibility, including one currently configured as a home office with built-in cabinetry and a Murphy bed. An additional flex space upstairs is ideal for a workout room, hobby area, or extra storage. The conveniently located upstairs laundry adds everyday ease. Hardwood floors extend throughout the home, and the attached two-car garage features durable epoxy flooring. Enjoy outdoor living on the private covered porch overlooking a fully fenced backyard with beautiful landscaping—an ideal setting for relaxing or entertaining. The location is truly exceptional, with a private community gate providing direct access to Sharon Square, home to Whole Foods, popular dining, and shopping. Experience refined, low-maintenance living in one of SouthPark’s most desirable locations, where convenience and sophistication meet.

$7,318/mo

Est. mortgage payment based on a $1,100,000 home price.

All estimates are provided by Luxury Presence for informational purposes only. Actual amounts may vary.

Additional information

MLS® ID
4436363

Interior Features

Bedrooms
3
Bathrooms
3
Fireplace
Yes
Cooling
Yes
Heating
Yes
Basement
No

Exterior Features

Lot Size
0.1 Acres

Other Property Details

Association Fee Frequency
Monthly
Secondary Association Fee
$157
Secondary Association Fee Frequency
Monthly
Garage
Yes
55+/Senior Community
No

Listings courtesy of Canopy MLS as distributed by MLS GRID

All information deemed reliable but not guaranteed and should be independently verified. All properties are subject to prior sale, change or withdrawal. Neither listing broker(s) nor Morey Realty Group shall be responsible for any typographical errors, misinformation, misprints and shall be held totally harmless. Properties displayed may be listed or sold by various participants in the MLS.

Based on information submitted to the MLS GRID as of 3:38 PM UTC on 10/31/2026. All data is obtained from various sources and may not have been verified by broker or MLS GRID. Supplied Open House Information is subject to change without notice. All information should be independently reviewed and verified for accuracy. Properties may or may not be listed by the office/agent presenting the information.

©2026 Canopy MLS . All rights reserved.

DMCA Notice

Powered by Luxury Presence