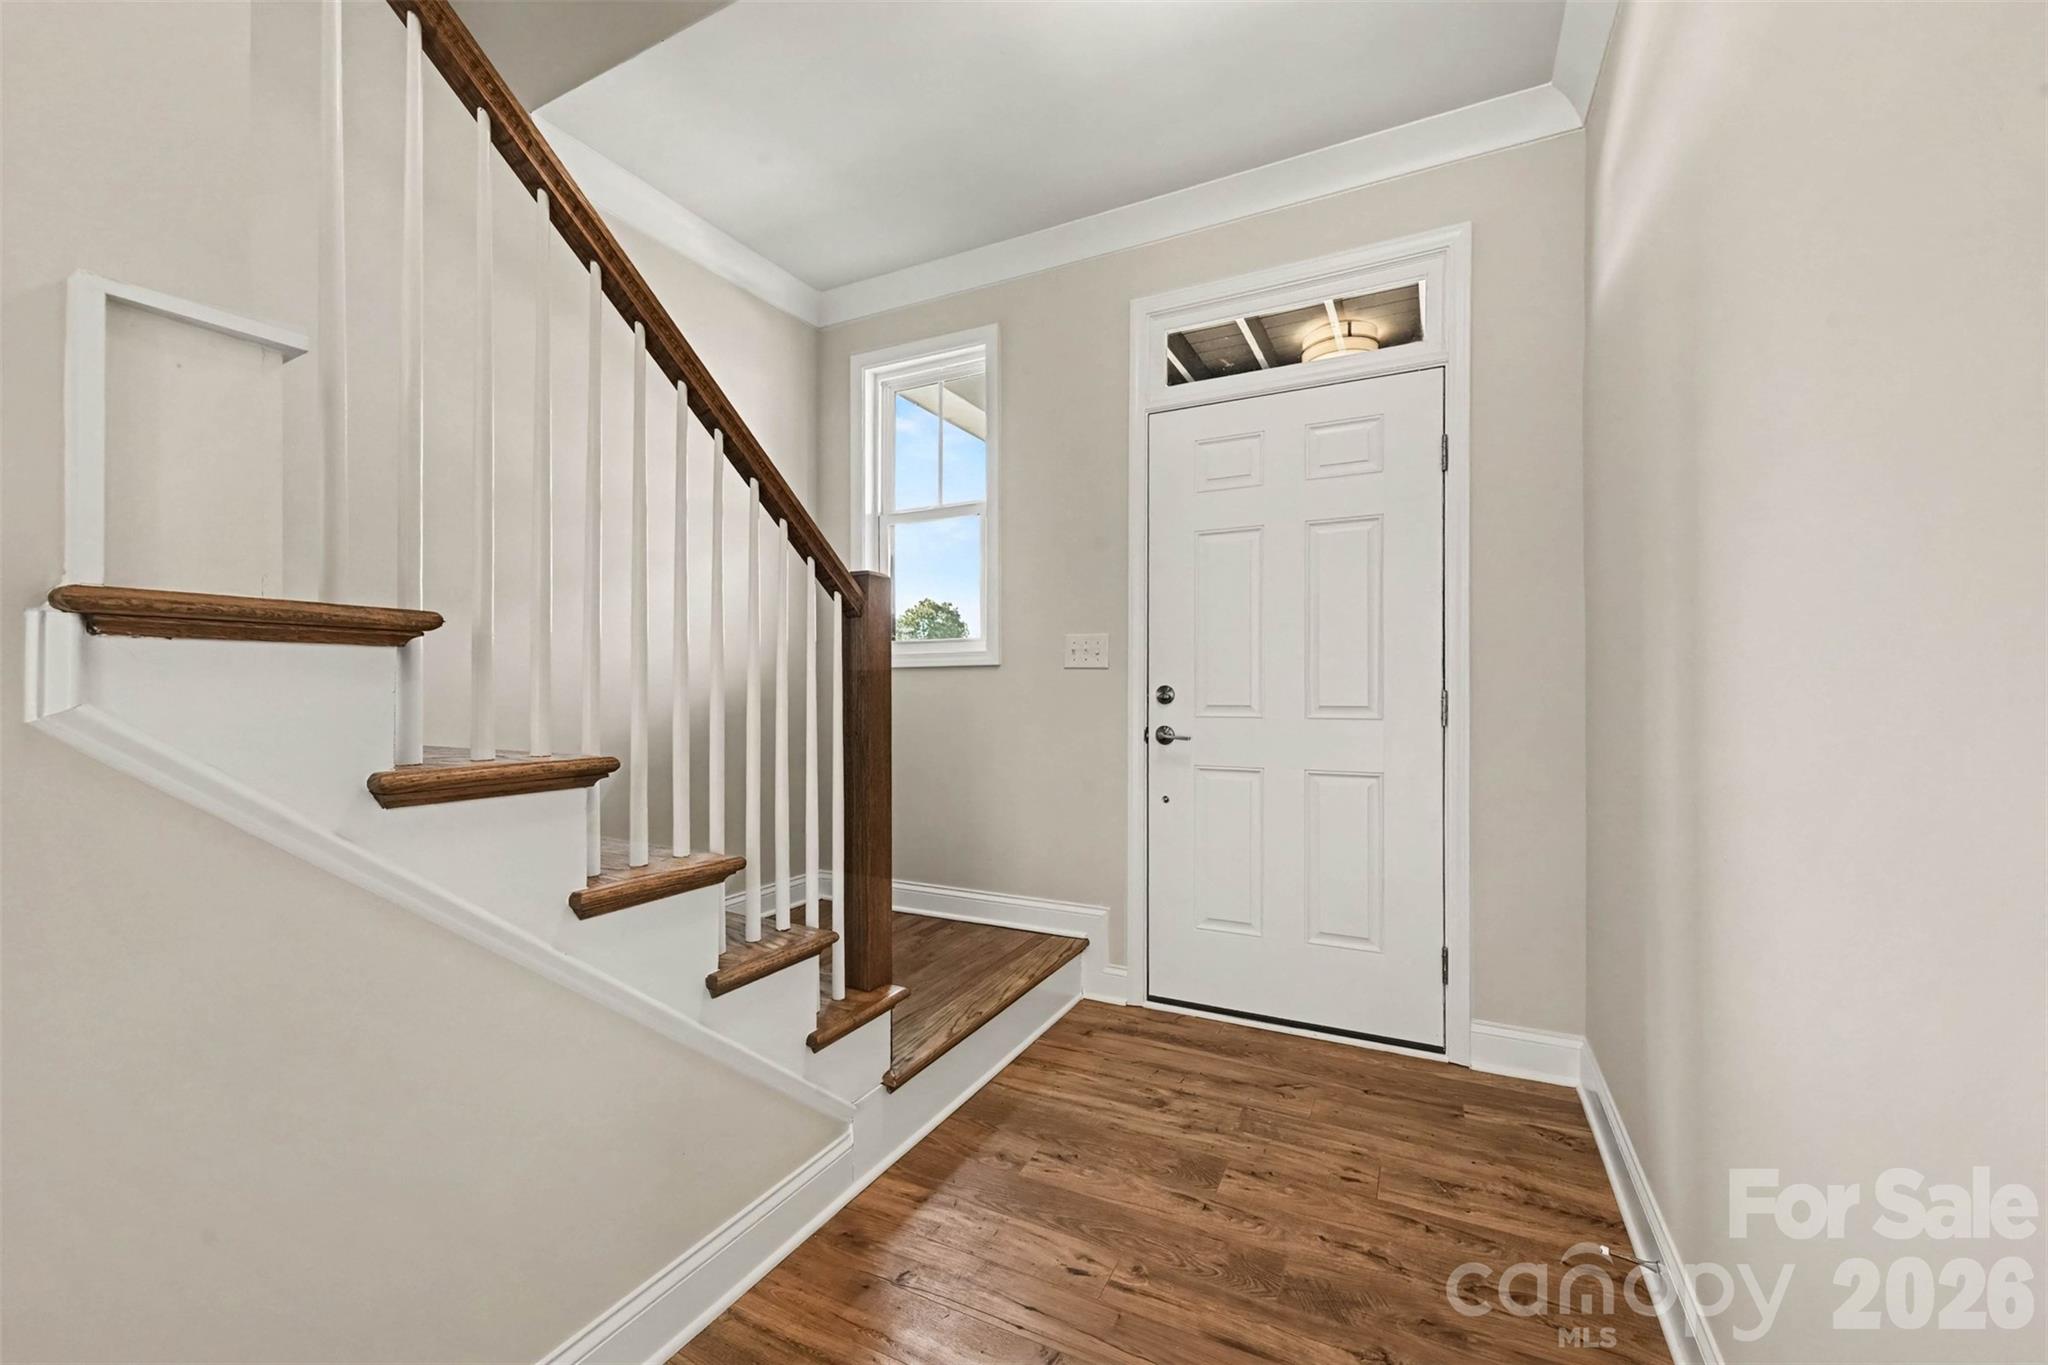
Property photo 1
Property photo 2
Property photo 3
Property photo 4
Property photo 5
3 Beds
3 Baths
1,954 sqft

$438,945

10225 Rainier Trail Drive NW, Huntersville NC, 28078

Price per sqft$224.64
Built in2026
Property size1,954 sqft
Property typeTownhomes
Courtesy of Better Homes and Gardens Real Estate Paracle, Brian Jordan Listing Contact: [email protected]

Overview

Active

Listed Apr 14, 2026

Updated 2 days ago

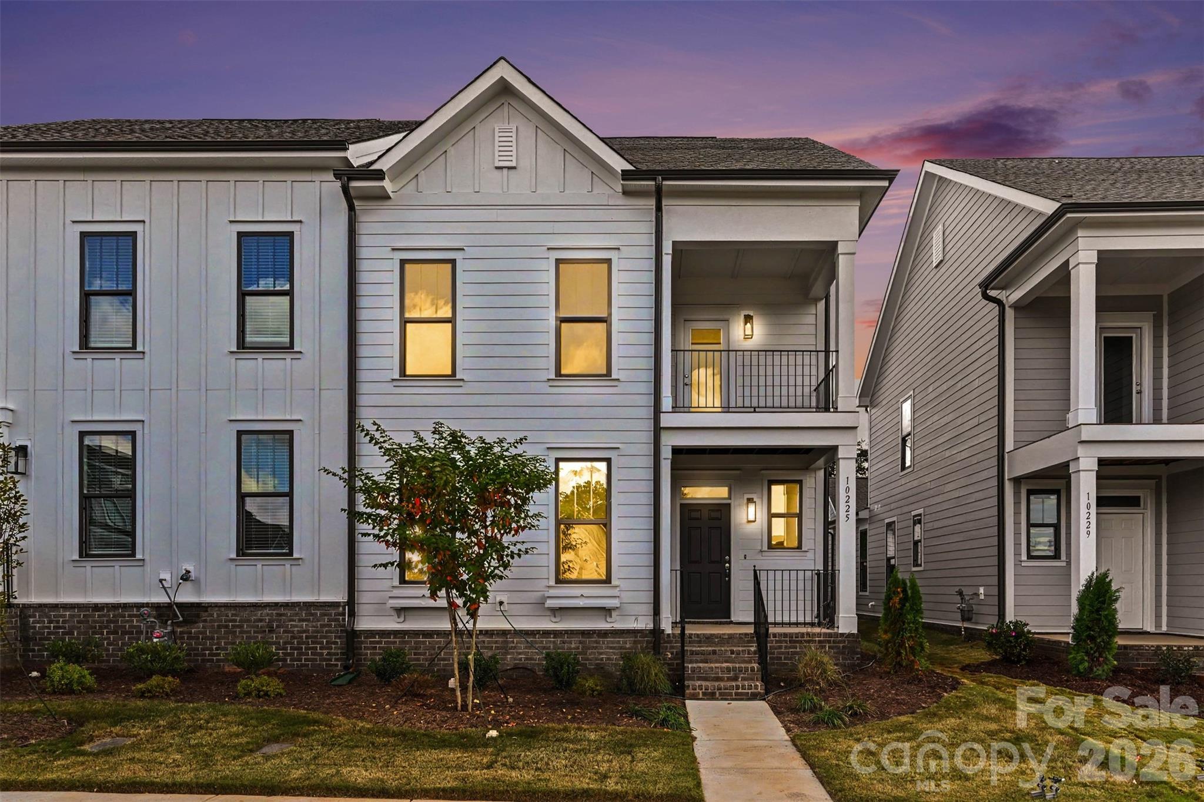
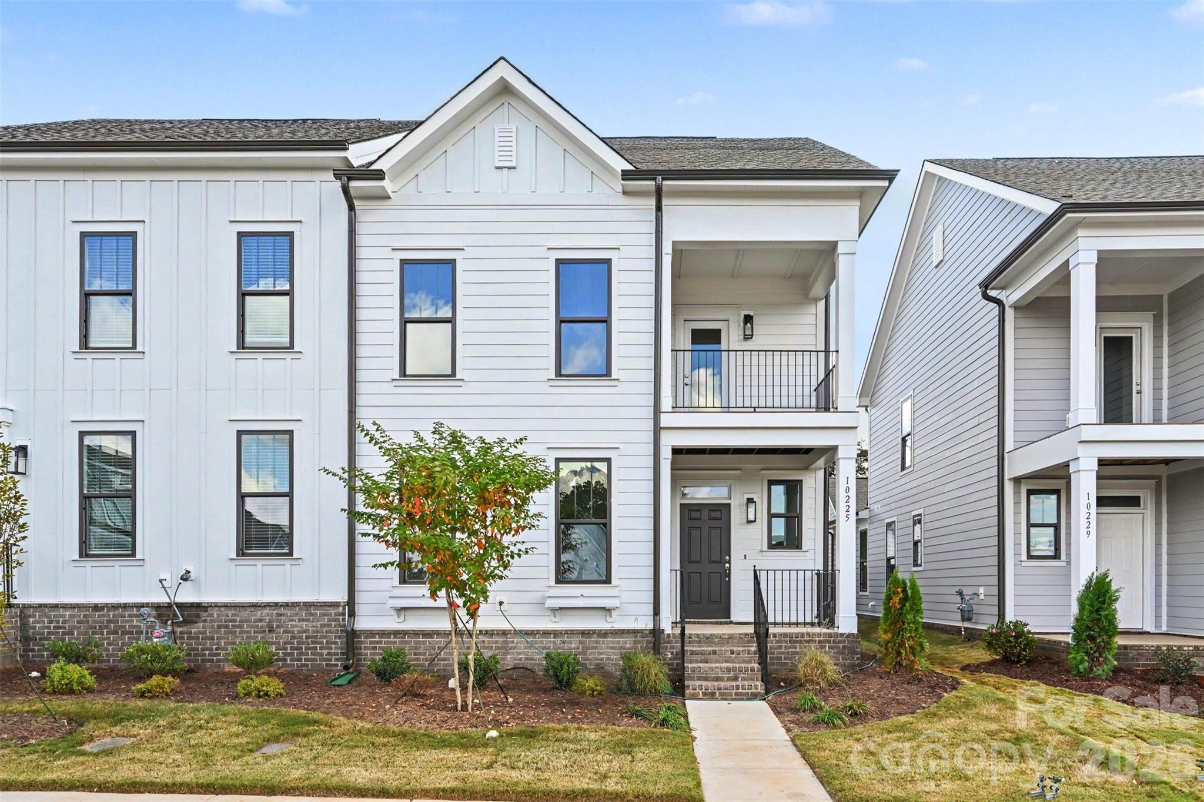
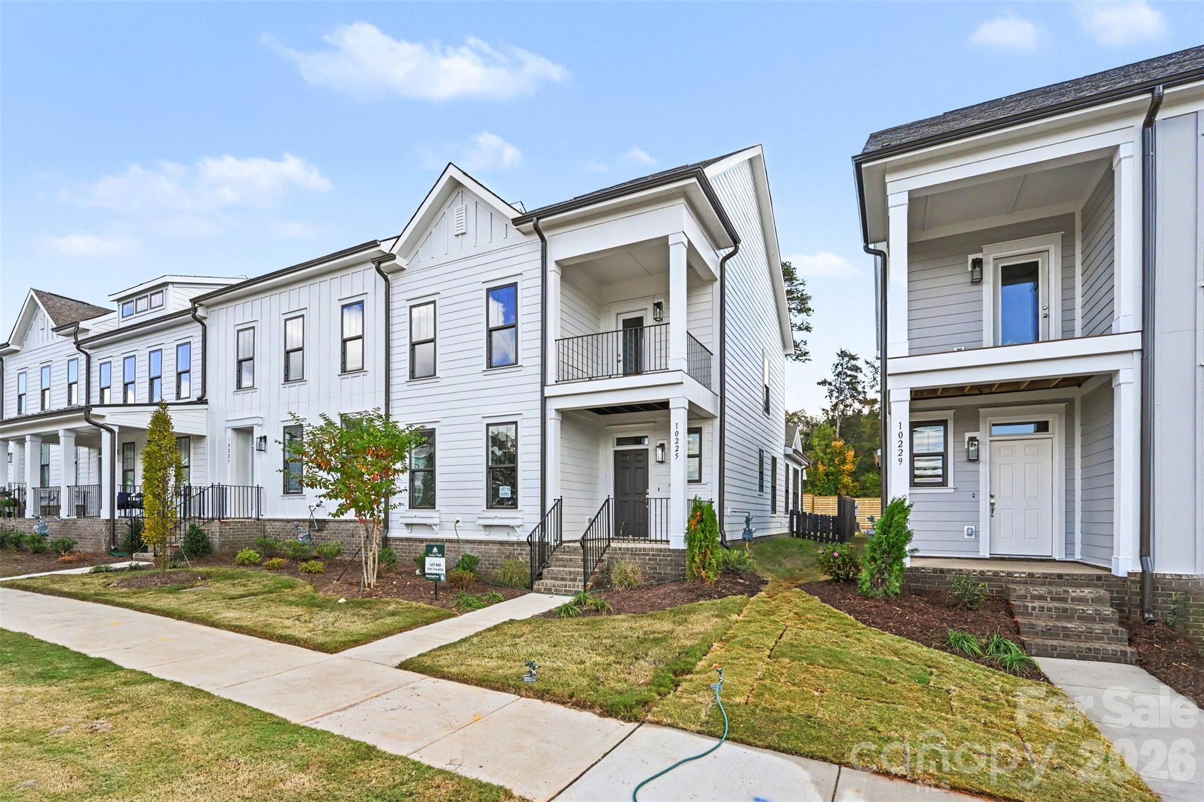
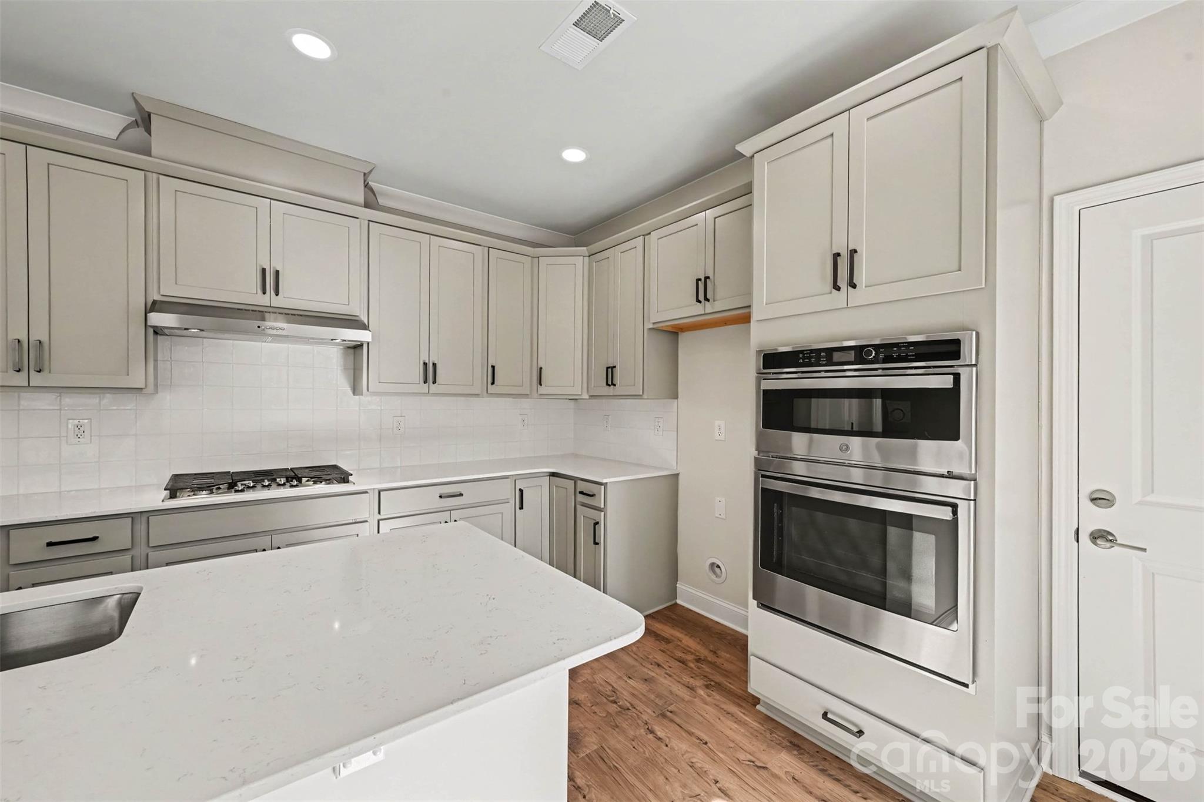
MOVE-IN READY NOW + UP TO $22,500 IN CLOSING COST / RATE BUY-DOWN ASSISTANCE AVAILABLE! Seller is offering up to $12,500 toward closing costs and/or an interest rate buy-down, PLUS an additional $10,000 for buyers who CLOSE BY DECEMBER 31, 2026. With this home already complete, there’s still time to move in and take advantage of the additional year-end incentive. Ask for full details and eligibility. This finished END-UNIT MERLOT offers one of the most sought-after combinations in new construction: a PRIMARY SUITE ON THE MAIN FLOOR, 3 bedrooms, 2.5 baths, approximately 1,954 sq. ft., and an attached 2-car garage. A charming double-decker front porch creates standout curb appeal and welcomes you into a bright, open-concept living and dining area designed for both comfortable everyday living and entertaining. The kitchen features abundant cabinetry, granite countertops, tile backsplash, built-in wall oven, cooktop, and a spacious center island with plenty of room for gathering and casual dining. Luxury vinyl plank flooring adds a polished, low-maintenance finish throughout the main living areas. The FIRST-FLOOR PRIMARY SUITE provides the convenience of main-level living with a generous walk-in closet and spa-inspired bath featuring a tiled shower and dual vanity, plus direct access to the laundry room. Upstairs, two additional bedrooms, a full bath, and a versatile loft provide flexible space for guests, a home office, media room, playroom, or second living area. As an END UNIT, this home offers added privacy along with multiple outdoor spaces, including a covered front porch and partially covered side patio. A rear-load 2-car garage completes the home. Located in the CABARRUS COUNTY SCHOOL SYSTEM with convenient access to shopping, dining, healthcare, and major commuter routes. Tucker’s Walk is now in its FINAL PHASE, and Lot 40 offers something increasingly hard to find here: a BRAND-NEW HOME THAT IS COMPLETELY FINISHED AND READY TO MOVE IN NOW. NO CONSTRUCTION WAIT. NO COMPLETION DATE TO GUESS. MOVE IN THIS YEAR and take advantage of up to $22,500 in available closing cost and rate buy-down assistance. TOURS BY APPOINTMENT ONLY. Schedule your private tour today! 2-10 Home Warranty included.

$2,920/mo

Est. mortgage payment based on a $438,945 home price.

All estimates are provided by Luxury Presence for informational purposes only. Actual amounts may vary.

Additional information

MLS® ID
4341081

Interior Features

Bedrooms
3
Bathrooms
3
Cooling
Yes
Heating
Yes
Basement
No

Exterior Features

Lot Size
0.07 Acres

Other Property Details

Association Fee Frequency
Monthly
Garage
Yes
Pets Allowed
Yes
New Construction
Yes
55+/Senior Community
No

Listings courtesy of Canopy MLS as distributed by MLS GRID

All information deemed reliable but not guaranteed and should be independently verified. All properties are subject to prior sale, change or withdrawal. Neither listing broker(s) nor Morey Realty Group shall be responsible for any typographical errors, misinformation, misprints and shall be held totally harmless. Properties displayed may be listed or sold by various participants in the MLS.

Based on information submitted to the MLS GRID as of 8:18 AM UTC on 11/2/2026. All data is obtained from various sources and may not have been verified by broker or MLS GRID. Supplied Open House Information is subject to change without notice. All information should be independently reviewed and verified for accuracy. Properties may or may not be listed by the office/agent presenting the information.

©2026 Canopy MLS . All rights reserved.

DMCA Notice

Powered by Luxury Presence