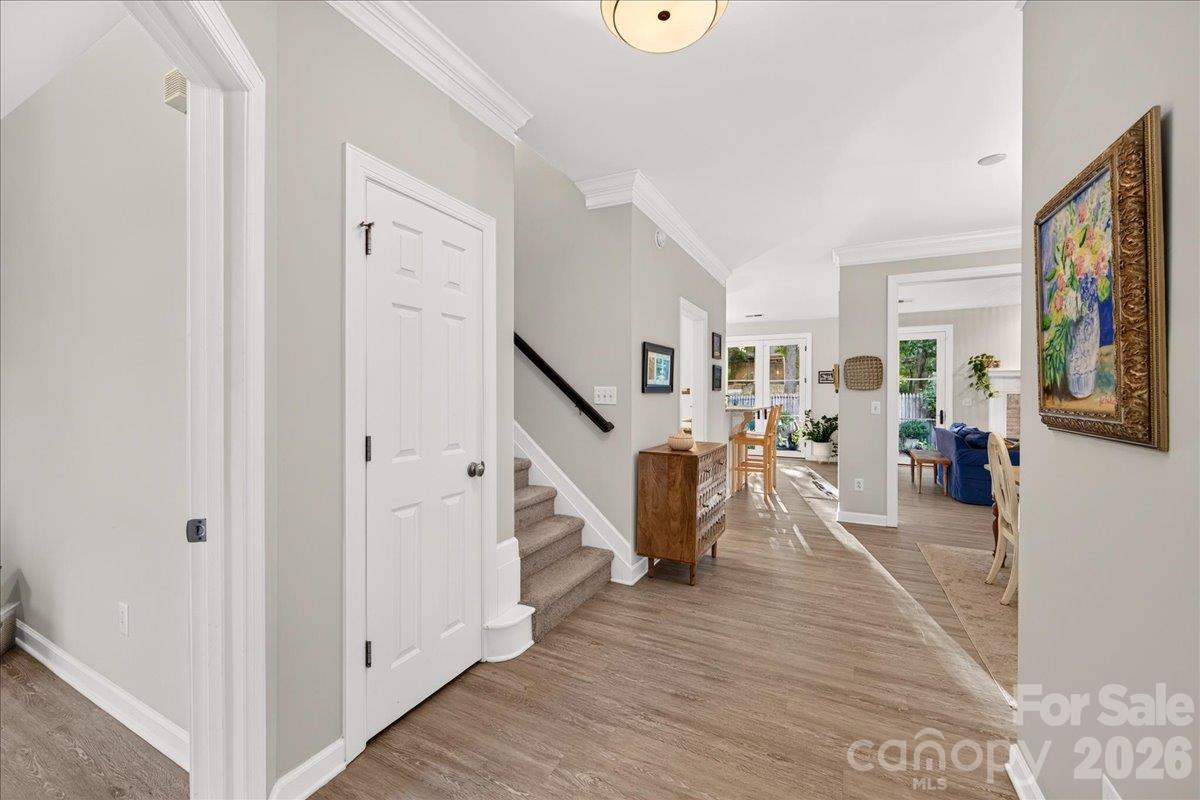
Property photo 1
Property photo 2
Property photo 3
Property photo 4
Property photo 5
2 Beds
3 Baths
1,955 sqft

$490,000

9124 Providence Colony Drive, Charlotte NC, 28277

Price per sqft$250.64
Built in1997
Property size1,955 sqft
Property typeTownhomes
Courtesy of Helen Adams Realty, Sherrie Andrews Listing Contact: [email protected]

Overview

Coming soon

Coming Soon-no Show

Listed Nov 3, 2026

Updated 15h ago

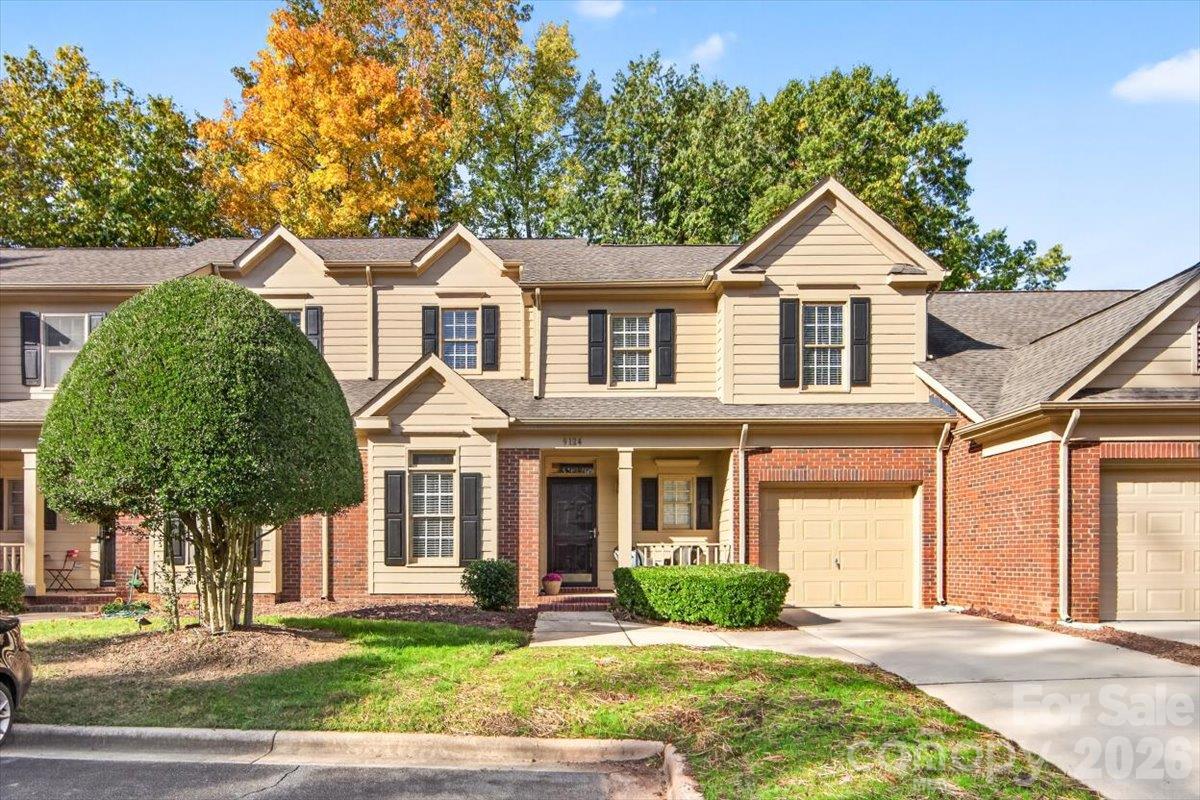
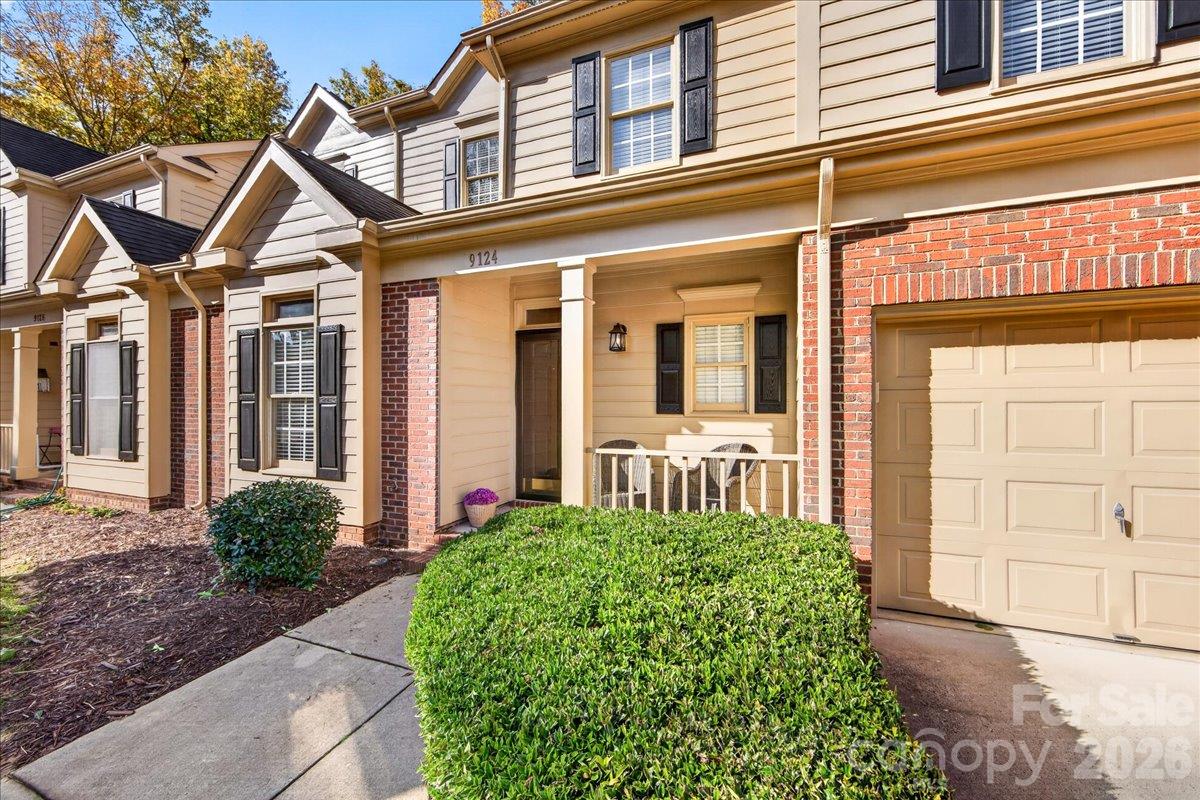
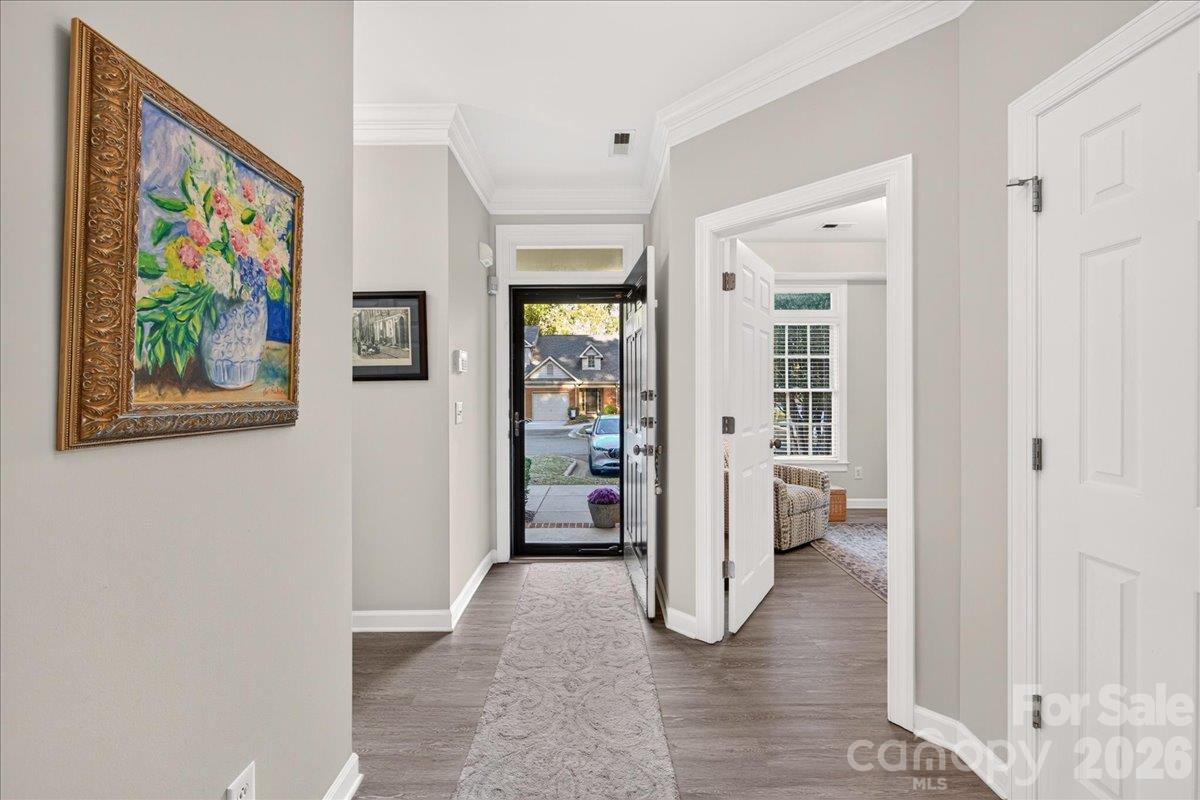
Welcome to this warm and inviting townhome, where everyday living feels like an escape to a sun-drenched retreat. The absolute highlight of this home is the seamless connection to the outdoors, offering stunning views of a beautifully landscaped courtyard through magnificent 8-foot high Pella doors that flood the main living space with natural light. This home features high ceilings and a warm, inviting palette creating an airy yet intimate atmosphere perfect for entertaining. Open floor plan flows seamlessly between the living, dining and kitchen and is the ideal backdrop for casual mornings, dinner parties or alfresco dining. The massive, premium glass doors frame perfectly manicured greenery, bringing the tranquil beauty of the landscaped courtyard directly into your daily view. A tumbled, paver patio was added and the garden is full of perennials that will offer blooming most of the year. The main floor features 9ft ceilings throughout and 11 ft in the living area. Premium gas logs and updated lighting throughout. There is a first floor office that doubles as a guest room with half bath nearby. The kitchen is updated with granite countertops and stainless appliances and includes a pantry. Upstairs features two bedrooms and two ensuite baths. 10ft vaulted ceiling in the primary bedroom, luxurious updated bathroom with double sink vanity, garden tub and glass enclosed shower. Large walk in closet. Secondary bedroom is spacious and also includes an updated en-suite bathroom and walk-in-closet. Raintree is conveniently located in South Charlotte and offers membership Swim, tennis and golf amenities. Upstairs photos are forthcoming next week

$3,260/mo

Est. mortgage payment based on a $490,000 home price.

All estimates are provided by Luxury Presence for informational purposes only. Actual amounts may vary.

Additional information

MLS® ID
4438926

Interior Features

Bedrooms
2
Bathrooms
3
Fireplace
Yes
Cooling
Yes
Heating
Yes
Basement
No

Exterior Features

Lot Size
0.06 Acres

Other Property Details

Association Fee Frequency
Monthly
Garage
Yes
Pets Allowed
Yes
55+/Senior Community
No

Listings courtesy of Canopy MLS as distributed by MLS GRID

All information deemed reliable but not guaranteed and should be independently verified. All properties are subject to prior sale, change or withdrawal. Neither listing broker(s) nor Morey Realty Group shall be responsible for any typographical errors, misinformation, misprints and shall be held totally harmless. Properties displayed may be listed or sold by various participants in the MLS.

Based on information submitted to the MLS GRID as of 11:01 PM UTC on 10/31/2026. All data is obtained from various sources and may not have been verified by broker or MLS GRID. Supplied Open House Information is subject to change without notice. All information should be independently reviewed and verified for accuracy. Properties may or may not be listed by the office/agent presenting the information.

©2026 Canopy MLS . All rights reserved.

DMCA Notice

Powered by Luxury Presence